
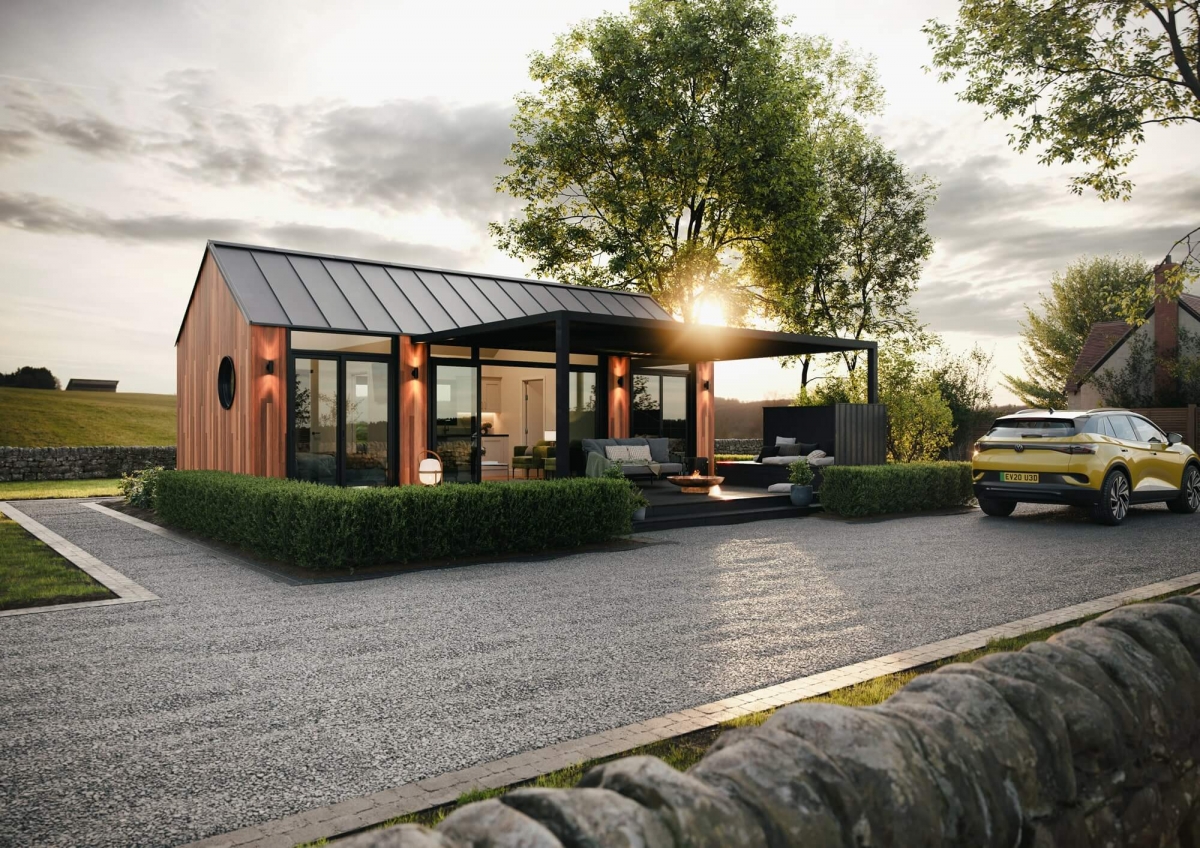
Most people in Ireland start the search for their dream modular home by asking which modular house is cheapest or which one looks best in the photos. Those are fair questions, but they’re rarely the ones that decide whether you end up happy three winters from now.
In Ireland, the more useful question is what you’re actually buying. A modular home can mean a fully fitted, A-rated house built in a factory and craned onto proper foundations, or it can mean a lightly insulated garden cabin that was never designed for year-round family living. The price tags can look similar online. The outcomes are not.
This guide walks through how to tell the difference. It’s written to help you make a confident, well-informed decision and to protect you from the traps that catch buyers who only compare headline prices.
What a modular home actually means in Ireland
The terms used in this market are loose, and that vagueness is where a lot of confusion starts. Getting the language straight is the first practical step in choosing well.
A modular home is a permanent dwelling built in volumetric sections in a controlled factory, then transported and assembled on prepared foundations. Done properly, it’s a real house that meets the same Building Regulations as a traditionally built home. The factory setting tends to improve consistency, airtightness, and quality control rather than reduce them.
Prefab is a broader, older word. It covers modular homes but also panelised timber-frame kits and a range of off-site systems. When a supplier says “prefab,” ask what build system they actually mean, because the term alone tells you very little about the finished quality.
Cabins, pods, and garden rooms sit in a different category, even when the marketing photos look similar. Many are designed as garden offices, studios, or occasional-use spaces rather than fully compliant, year-round dwellings. Some are excellent for their intended purpose, but a structure built to be a home office in summer is not the same as one built to keep a family warm and dry through an Irish January.
There’s also a meaningful split between a primary residence and a secondary or ancillary unit in your garden. They carry different planning expectations, different specification needs, and often very different costs. Treating them as interchangeable is the single most common mistake buyers make, and it’s worth slowing down to get right.
First, decide what kind of home you actually need
Before you compare suppliers, get clear on the role this building will play. The right product category changes almost everything downstream, from planning to foundations to budget.
If you’re after a primary family home, you should be looking at a fully fitted, A-rated modular house built to residential Building Regulations, with the durability and heating performance to last decades. This is the most demanding category, and it’s the one where spec discipline matters most.
A smaller cottage or second dwelling on a family site has similar quality requirements but a different footprint and, often, a different planning conversation. The temptation here is to under-spec because it’s “only” a small home, which usually backfires on running costs and comfort.
Garden-based or ancillary accommodation, such as a unit for a family member, is where the planning picture gets genuinely complicated, and where you most need to verify the rules rather than rely on a sales claim. More on that below.
A rental or flexible-use unit adds its own layer, because letting a dwelling brings obligations around standards and compliance that a casual garden room was never built to meet. Decide the use honestly at the start, because retrofitting compliance later is expensive and sometimes impossible.
What matters most when comparing providers
Once you know the type of home you need, the comparison gets sharper. A handful of factors separate a serious provider from a polished website, and they’re worth weighing carefully.
Build quality and weather performance
Start with the structure itself. Ask what frame system the home uses, how it’s insulated, and what the supplier expects its design life to be. A credible provider will answer in specifics rather than adjectives.
Irish conditions are the real test here. Wind-driven rain, sustained damp, and long cool seasons are unforgiving on thin walls and weak detailing. The home you choose needs robust insulation, good airtightness, and weather detailing designed for this climate, not for a drier or warmer market the product was originally made for.
This is one area where Irish-made, residential-grade construction tends to show its value. A home designed and built for Irish weather and Irish regulations, by a provider with genuine housebuilding heritage, is starting from the right assumptions rather than adapting a product built for somewhere else.
Energy rating, insulation, and running costs
Energy performance is where marketing and reality most often part ways, so it deserves real scrutiny. Every dwelling sold or rented in Ireland needs a Building Energy Rating, and new homes are expected to meet demanding energy standards set by the Department of Housing and reflected in current Building Regulations.
The Sustainable Energy Authority of Ireland (SEAI) is the authority on what a BER actually means, and it’s worth understanding the difference between a provisional rating based on design and a final BER based on the home as built. A provisional figure is a projection, not a guarantee, and the two don’t always match if corners get cut during the build.
So when a provider advertises an A rating, ask whether that’s a design projection or a delivered, certified result, and ask to see how it was assessed. A genuine A-rated modular home should bring low running costs and steady comfort through the heating season, which is exactly what makes A-rated performance worth paying for. Treat a rating claim with no supporting detail as a question to chase down, not a box to tick.
For background, SEAI’s BER guidance is published at seai.ie/ber, and the Government’s energy-performance standards for new dwellings are set out on gov.ie. Note too that a simplified residential BER is being introduced from May 2026, so it’s reasonable to ask an assessor or provider how the current framework applies to your specific build.
What’s actually included in the price
A headline price means nothing until you know what it covers. The biggest gap between modular providers is the difference between a shell and a turnkey home.
A shell or base price might include the structure and little else. A genuine turnkey home should arrive fully fitted, with kitchen, bathrooms, flooring, internal finishes, heating, and the connections needed to live in it. Between those two extremes sits a lot of room for misunderstanding.
Ask for a written inclusion list and, just as importantly, a written exclusion list. Kitchens, bathrooms, floor finishes, heating systems, site preparation, and utility hookups are the items most often quietly left out of an attractive base figure. A fully fitted, ready-to-live-in home costs more on paper than a bare shell, and it’s usually far better value once you’ve added back everything the cheaper quote left out.
Irish-made versus imported units
Where a home is made affects more than the badge. It influences the standards it was built to, how easily it’s supported, and what happens if something needs fixing.
An Irish-made home is designed around Irish regulations and Irish weather from the outset, and aftercare tends to be more straightforward when the maker is in the same jurisdiction. Imported units can be perfectly good, but you should confirm they meet Irish Building Regulations and that warranty and support won’t depend on a company several time zones away. When a problem appears in year two, proximity and accountability matter.
Planning permission and compliance, without the wishful thinking
This is the area where buyers are most often misled, sometimes innocently and sometimes not. It’s worth being deliberately careful here, because getting it wrong is costly.
The default position in Ireland is that building a new dwelling needs planning permission. Some works are classed as exempted development, but exemptions are specific, conditional, and easy to misread. Citizens Information sets out the planning permission and exempted-development rules clearly, and it’s the calmest place to start before you talk to anyone selling you a building.
It’s also important to understand how policy changes work. When a planning change is announced in the media, it doesn’t take legal effect until it’s formally made and published, and it usually comes with conditions, size limits, and use restrictions attached. An announcement about back-garden units, for example, is not a blanket permission to drop any structure anywhere, and treating it that way is risky.
Be especially wary of “no planning needed” language. Even where a particular unit might be exempt from planning permission, Building Regulations still apply to habitable dwellings, covering structure, fire safety, energy performance, and more. Exempt from planning is not the same as exempt from compliance, and a reputable provider will never blur the two.
The safe approach is simple. Confirm your specific situation in writing with your local authority’s planning department before you commit, because exemptions depend on your site, your boundaries, the intended use, and the exact dimensions. A provider can advise, but the responsibility and the verification ultimately sit with you.
The real cost of a modular home in Ireland
The advertised unit price is the start of the budget, not the end of it. Buyers who plan only for the headline figure are the ones who get an unwelcome surprise halfway through the project.
Foundations and groundworks are the first big addition, and they vary enormously with your site. Sloping ground, poor soil, or difficult access can change the figure significantly, and the home still needs proper, engineered foundations to sit on.
Delivery and craning are real costs too. Getting large modules to your site and lifting them into place can require road access, space for a crane, and careful logistics, all of which carry a price that a base quote may not mention.
Then come the connections and the professional fees. Water, wastewater, and electricity hookups, along with design, engineering, and any planning costs, all add up. Optional upgrades to windows, heating, insulation, or finishes can move the number again, depending on where the base spec sits.
To make this concrete, here’s the rough shape of a full project budget beyond the unit price:
- Site works: foundations, groundworks, drainage, and access
- Logistics: delivery, craning, and assembly
- Connections and fees: utilities, design, engineering, and planning
- Finishing and extras: landscaping, upgrades, VAT, and any items excluded from the base quote
The practical takeaway is that the cheapest quoted unit is rarely the cheapest finished home. Comparing providers honestly means comparing the full project cost on a like-for-like spec, not the most flattering starting figure each one chose to advertise.
Red flags when comparing modular-home companies
Once you’ve seen a few quotes, patterns start to emerge, and some of them should give you pause. None of these is automatically disqualifying, but each one is a reason to ask harder questions.
Vague inclusion lists are the most common warning sign. If a company can’t or won’t tell you precisely what the price covers, you can’t compare it to anything, and you may be looking at a shell dressed up as a home.
Over-simplified planning claims are another. Any provider promising that planning is “no problem” or “not needed” without reference to your specific site is either uninformed or hoping you won’t check. Beautiful renders paired with thin specification detail fall into the same bucket, where the imagery does the persuading and the substance is missing.
Finally, watch for weak clarity on lead times, warranties, and aftercare. A serious provider can tell you a realistic timeline from order to move-in and explain exactly how warranty and support work. Evasiveness on those points tends to predict how the relationship will feel once your deposit is paid.
Questions to ask before you choose a provider
A short, direct list of questions will tell you more than hours of browsing. The good providers welcome these; the weaker ones get uncomfortable.
- What exactly is included in the price, and what is explicitly excluded?
- Is the advertised energy rating a design projection or a delivered, certified BER?
- What happens in the factory versus what still has to happen on my site?
- How are warranty and aftercare handled, and for how long?
- What’s a realistic timeline from order to move-in, and what could delay it?
Ask for the answers in writing. A provider that’s confident in its quality and clear about its process will have no trouble putting these on paper, and that paper trail protects you if anything is disputed later.
What a strong provider should feel like
By the time you’ve done this homework, the better choice usually becomes obvious. The strongest modular-home providers share a recognisable character.
They’re clear rather than vague, leading with specification and detail instead of hype and renders. They’re realistic about planning, cost, and delivery, and they’d rather set honest expectations than win you over with promises they can’t keep.
Above all, they’re focused on a home that genuinely works in Irish conditions, A-rated, fully fitted, and built to last, rather than a product that photographs well and disappoints in practice. A provider with real housebuilding heritage and Irish-made, residential-grade construction is starting from that mindset, which is exactly what you want behind a decision this big.
Frequently asked questions
Are modular homes in Ireland cheaper than traditional builds?
The unit can look cheaper, but the honest comparison is the full project cost, including foundations, connections, delivery, and finishes. Modular building can save time and bring strong cost certainty, yet a fully fitted, A-rated home is a serious investment rather than a bargain shortcut.
Do I need planning permission for a modular home?
In most cases, yes, because building a new dwelling generally requires planning permission. Some garden or ancillary units may qualify as exempted development under specific conditions, but you should verify your exact situation in writing with your local authority before relying on any exemption.
What does an A-rated modular home actually give me?
A genuine A rating points to low energy use, strong insulation and airtightness, and steady comfort through the Irish heating season. Ask whether the rating is a design projection or a final certified BER, since SEAI distinguishes between the two and only the certified result reflects the home as built.
Is a modular home the same as a garden cabin or pod?
No. A modular home is a permanent dwelling built to residential Building Regulations, while many cabins, pods, and garden rooms are designed for lighter, occasional, or non-residential use. Always confirm a structure is built and certified as a year-round dwelling before treating it as one.
Choosing well, with confidence
Choosing the best modular home in Ireland comes down to clarity. When you know the type of home you need, the real energy performance you’re getting, the full project cost, and the exact planning position, the right provider tends to stand out on its own.
If you’re weighing your options, it’s worth comparing on a like-for-like basis and asking for detailed written specifications and a full quote before you commit. The providers who answer those questions openly, and who build Irish-made, A-rated, fully fitted homes designed for Irish conditions, are the ones most likely to deliver a home you’ll be glad you chose.